1
6


Altra Connect Tile Flooring
Altrafit · Fitness floor covering
A free-floating rubber tile system for weights areas, built on a patented impact-absorbing underside. Connectors lock the tiles together with no glue and near-invisible joints, so a floor can be laid, extended or lifted again without adhesive.
21 dB impact noise reduction
61% shock absorption
No glue — free floating
5-year warranty
£54.80 per tile, ex VAT
Thickness & tile size
Which do I need?
Finish
Made to order — subject to lead time, confirmed on your quote
Made-to-order finishes are confirmed with a lead time on your quote.
We supply and install nationwide — supply only is available too.
✓5-year warranty on all Connect tiles
✓Certified acoustic performance — ISO 10140-3 lab test, report available on request
✓Installation available nationwide, or supply-only
✓Lead times confirmed on your quote — most finishes held in stock, some made to order
Calculator
Work out what you need
Enter the overall size of the room, then drag in any corners that aren't floored and tap the edges that are open. We'll count the tiles, ramps and corners for the tile you've chosen.
1 Your room
Drag a corner in to cut it out
Wall
Open edge — tap to switch
2 Your estimate Ex VAT
Your room and quantities are sent with the quote request. We'll come back with a fixed price to supply and fit.
How it's built
Two layers, vulcanised in a single process
The top layer takes the abuse. The base layer swallows the energy. The moulded underside keeps most of the tile off your subfloor, which is where the acoustic performance comes from. The layers are bonded in one manufacturing step rather than glued together afterwards.
| Top layer | 2 mm of extremely dense, hard-wearing rubber. Almost closed surface — easy to clean, impact reducing. |
|---|---|
| Base layer | 100% recycled tyre rubber. High-density shock absorbing layer that also protects the subfloor. |
| Bottom pattern | Patented moulded studs that minimise contact with the subfloor and hold the connector housings. |
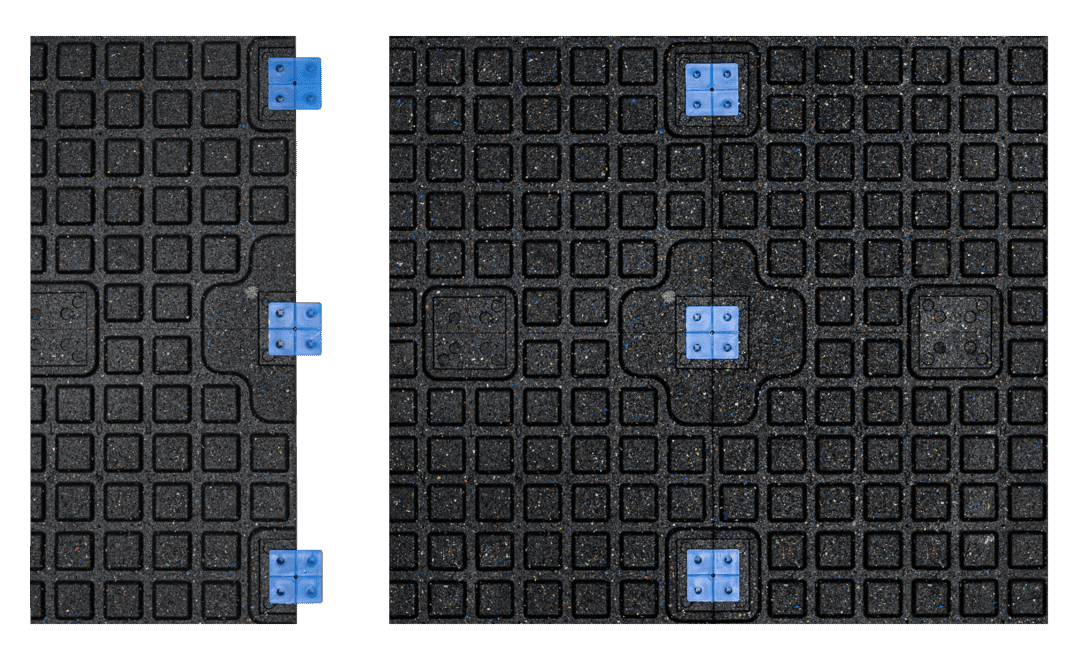
The patented underside
Studs reduce impact and sound vibration into the subfloor. The recesses house the connectors.
Installation
No glue. No screed prep. No specialist crew.
Connectors drop into the moulded recesses on the underside and lock neighbouring tiles together — one every 20 cm, which works out at seven connectors per 1 m² tile and five per half-metre tile. The result is a free-floating floor that stays put under load, lays straight over an existing covering, and can be lifted and relaid if the gym changes shape.
- Joints are near-invisible — better looking and more hygienic than butted tiles.
- Tiles cut to size with a knife; a rubber mallet closes the joints.
- Exposed edges can be trimmed with a stainless steel or aluminium profile instead of a ramp.
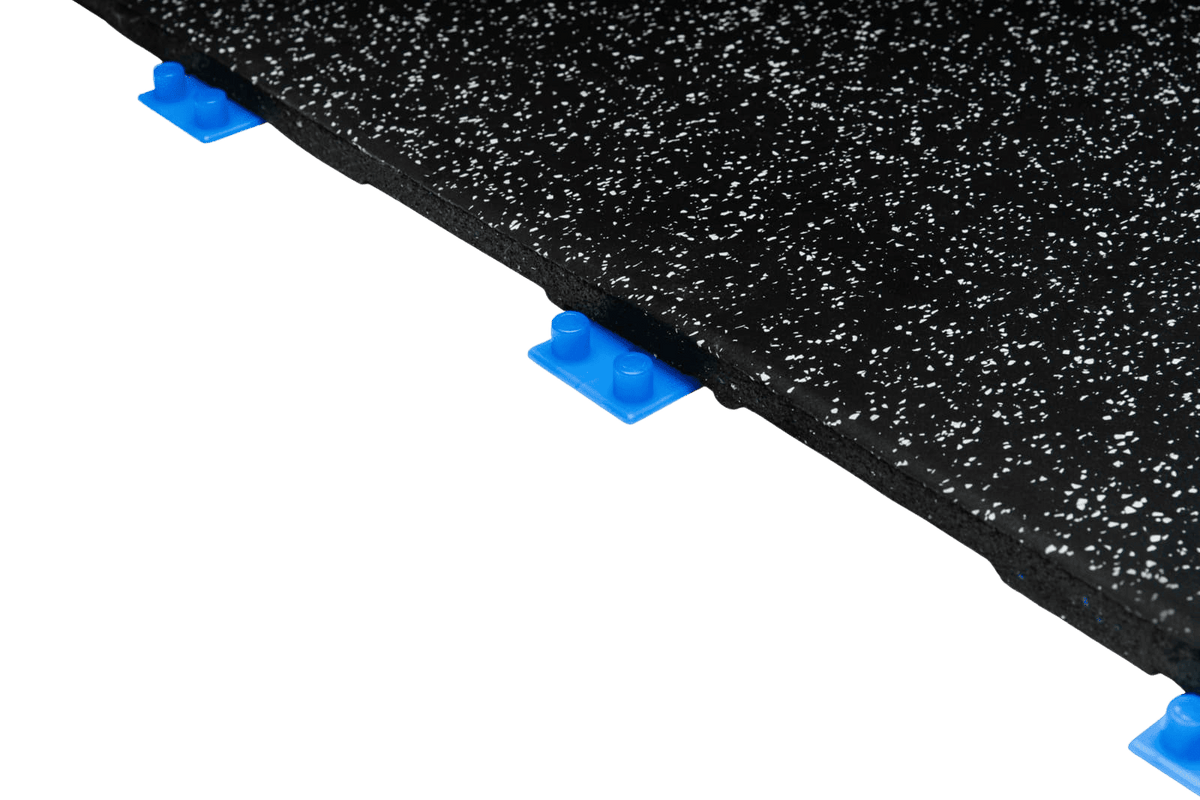
A joint you can barely see
Tiles pull tight against each other — no visible gap, nothing for dirt to collect in.
Certified acoustics
Tested in an accredited lab, not in our warehouse
Noise and vibration is the complaint that closes gyms — from the members upstairs and the neighbours next door. Connect tiles were engineered around a structured underside that minimises contact with the subfloor, and the result was measured independently.
Impact sound pressure level measured to ISO 10140-3:2010 by a laboratory accredited to NBN EN ISO 17025, on a 140 mm solid reinforced concrete slab (the ISO 10140-5 Annex C heavyweight standard floor). Test report SONI893 (lab ref. A-2021LAB-003-I900-44249_E), Daidalos Peutz, 18 February 2021.
21 dB
reduction · 20 mm
24 dB
reduction · 30 mm
61 %
shock absorption · EN 14808
1.5 m
HIC critical fall height, tested at 50 mm · EN 1177

Specifying
Which thickness?
Thickness is driven by what gets dropped on it and what's underneath it. If you're above occupied space, go thicker than the drop weight alone suggests.
20 MM · 1 M × 1 M
Functional & studio floors
Machines, rigs, bodyweight and functional zones, studio spaces, walkways. Handles kettlebells and dumbbells to moderate weight. The only thickness offered in the full colour range, and the only one supplied as a full square-metre tile.
30 MM · 1 M × 0.5 M
Free weights areas
The default for a commercial free-weights floor — benches, racks, loaded barbells and controlled drops. Best measured acoustic figure in the range at 24 dB.
40 MM · 1 M × 0.5 M
Platforms & heavy drops
Olympic lifting platforms, strongman, deadlift zones, and anywhere heavy weight is dropped from height repeatedly. Also the choice where the subfloor is a timber deck or a suspended slab over occupied space.
Finishes
Three rubber compounds
All three share the same construction and mechanical performance. The difference is the compound in the top layer, which changes the look and the price of the raw material — not how the floor behaves.
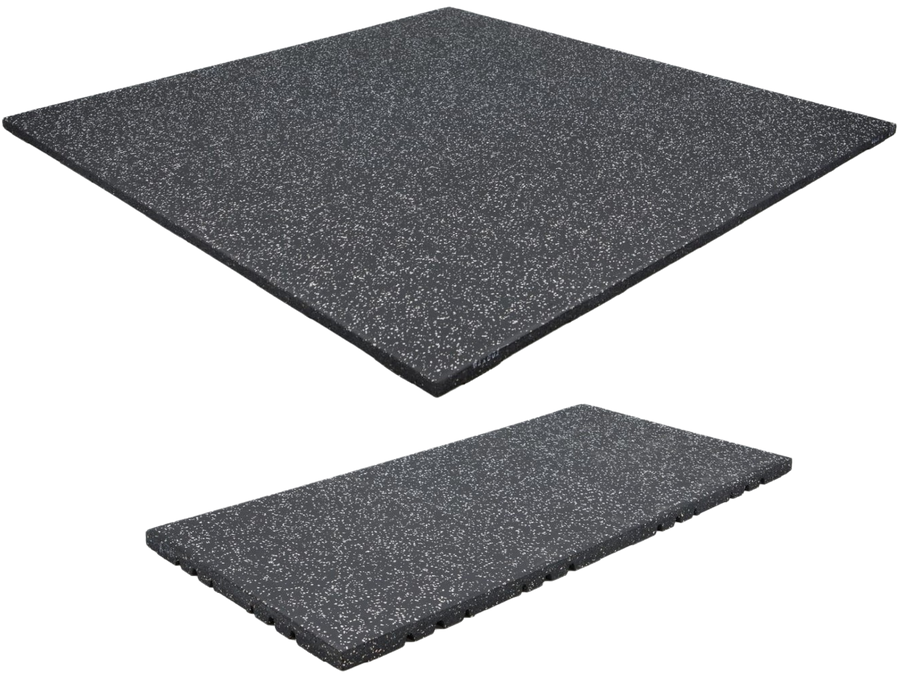
Fifteen
85% SBR with 15% coloured EPDM granules. The widest colour choice: blue, bright green, terracotta red, light grey and dark grey at 20 mm; light grey only at 30 and 40 mm. Tolerance ±4 mm on length and width.
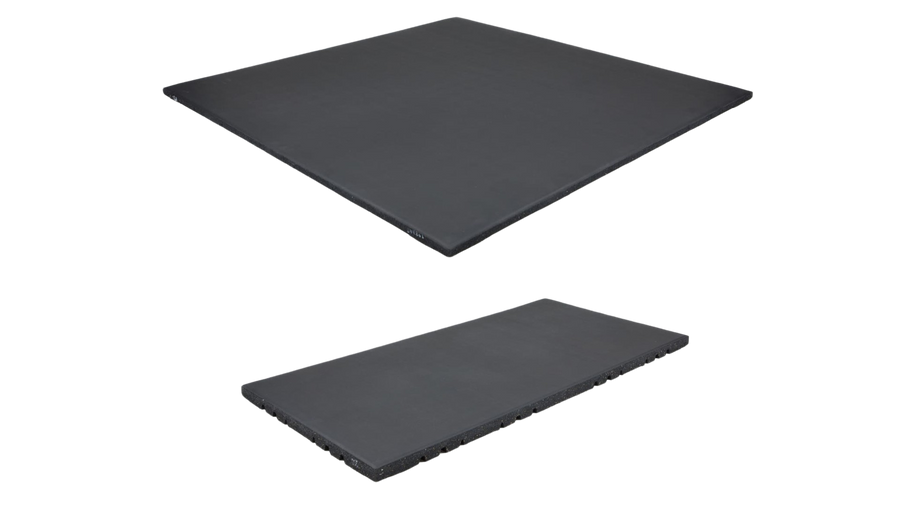
Pure Black
100% SBR, no flecking. Held to ±1.5 mm on length and width, the same as Stone. Offered at all three thicknesses. The one to specify when the floor should disappear.

Stone
70% EPDM with 30% SBR — a denser, more uniform stone-like surface. Middle grey and dark grey at 20 mm, middle grey at 30 and 40 mm. Tolerance ±1.5 mm.
Edging
Ramps and corners
Wherever the floor stops without meeting a wall, a ramp takes the lip down to the subfloor — safer underfoot and passable by trolleys and cleaning machines. Corners join two ramps at an outside angle. Both are made in the same compounds as the tiles and add 250 mm to the overall footprint of the floor.
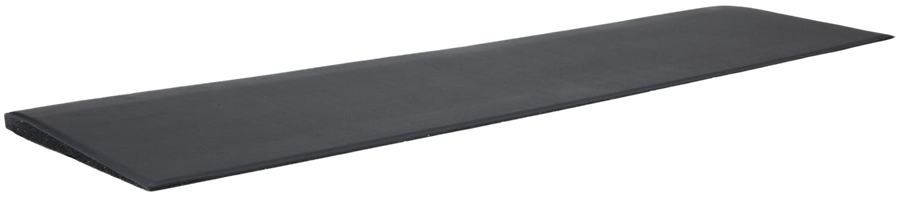
Altra Connect Ramp
250 mm × 1000 mm, in 20, 30 and 40 mm. Pure Black at every thickness; 15% Light Grey at 20 mm only. Sold per metre length. From £19.99 ex VAT.
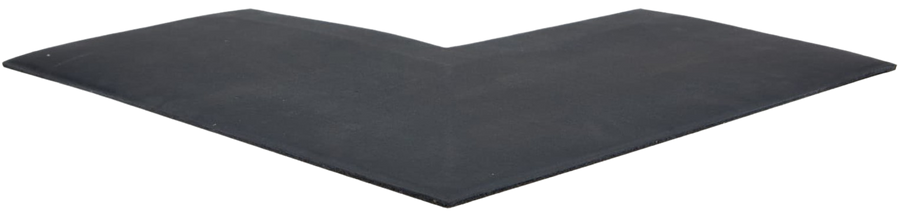
Altra Connect Corner
500 mm × 500 mm L-piece, in 20, 30 and 40 mm. Pure Black at every thickness; 15% Light Grey at 20 mm only. Sold per piece. From £39.16 ex VAT.
Technical
Full specification
| Item | Thickness | Size | Coverage | Weight | Finishes | Impact noise | Price | Per m² |
|---|---|---|---|---|---|---|---|---|
| Connect tile | 20 mm | 1000 × 1000 mm | 1.0 m² | 18.0 kg | 8 | 21 dB | £54.80–£60.28 | £54.80–£60.28 |
| Connect tile | 20 mm | 1000 × 500 mm | 0.5 m² | 9.0 kg | 1 | 21 dB | £27.40 | £54.80 |
| Connect tile | 30 mm | 1000 × 500 mm | 0.5 m² | 12.0 kg | 3 | 24 dB | £39.38–£43.32 | £78.76–£86.64 |
| Connect tile | 40 mm | 1000 × 500 mm | 0.5 m² | 16.0 kg | 3 | Not yet certified | £43.55–£47.91 | £87.10–£95.82 |
| Ramp | 20 mm / 30 mm / 40 mm | 250 × 1000 mm | 1 m run | — | 2 at 20 mm, else 1 | — | £19.99 / £25.83 / £34.17 | — |
| Corner | 20 mm / 30 mm / 40 mm | 500 × 500 mm | 1 outside corner | — | 2 at 20 mm, else 1 | — | £39.16 / £57.50 / £76.66 | — |
All prices ex VAT. Weights are per tile.
| Bulk density, top layer | approx. 1,400 kg/m³ to confirm |
|---|---|
| Bulk density, sub layer | approx. 1,000 kg/m³ |
| Shock absorption | 61% EN 14808 |
| Vertical deformation | 5 mm EN 14809 |
| Head injury criteria (HIC) | 1.5 m at 50 mm thickness EN 1177 |
| EU fire classification | Efl |
| Dynamic coefficient of friction | Dry slip resistance |
| Thermal resistance | 0.16 m²·K/W |
| Pentachlorophenol | Compliant |
| Antistatic | Yes |
| Fifteen | 85% SBR, 15% coloured EPDM · ±4 mm L/W, ±2 mm thickness |
|---|---|
| Pure Black | 100% SBR · ±1.5 mm L/W, ±2 mm thickness |
| Stone | 70% EPDM, 30% SBR · ±1.5 mm L/W, ±2 mm thickness |
| Top layer | 2 mm of extremely dense, hard-wearing rubber |
| Base layer | 100% recycled tyre rubber |
| Connectors | PolyPropylene, 12 mm Ø holes at 3 mm depth — one every 200 mm; 7 per 1 m² tile, 5 per 0.5 m² tile |
| Warranty | 5 years |
Dimensions
How the pieces fit together
Tiles are laid in a running bond or a straight grid — the connectors don't care. Ramps and corners sit outside the tiled area and add 250 mm to the total width on every edge they're used.


The foundation your facility deserves
Flooring gets overlooked when a fitness space is specified. It's the one surface every member touches, every session.
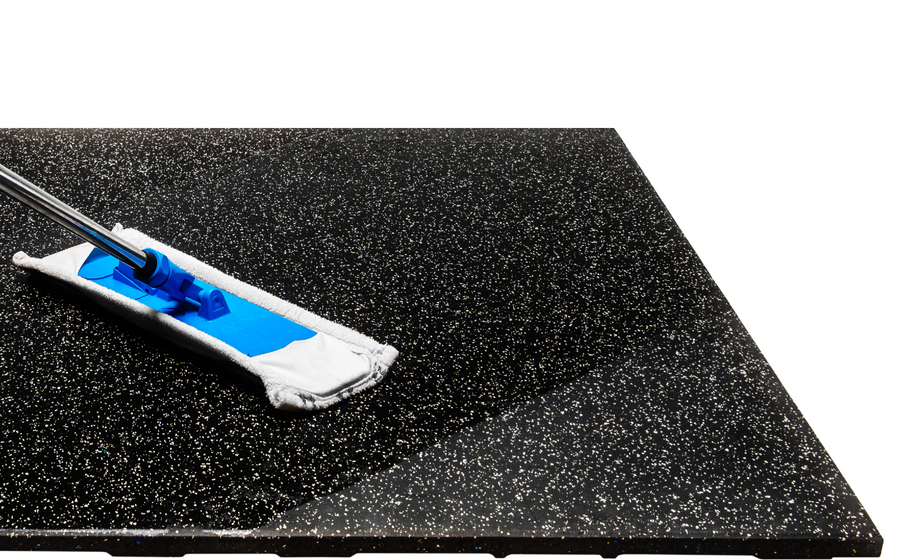
Easy to clean
An almost closed top surface — mop it like any hard floor.
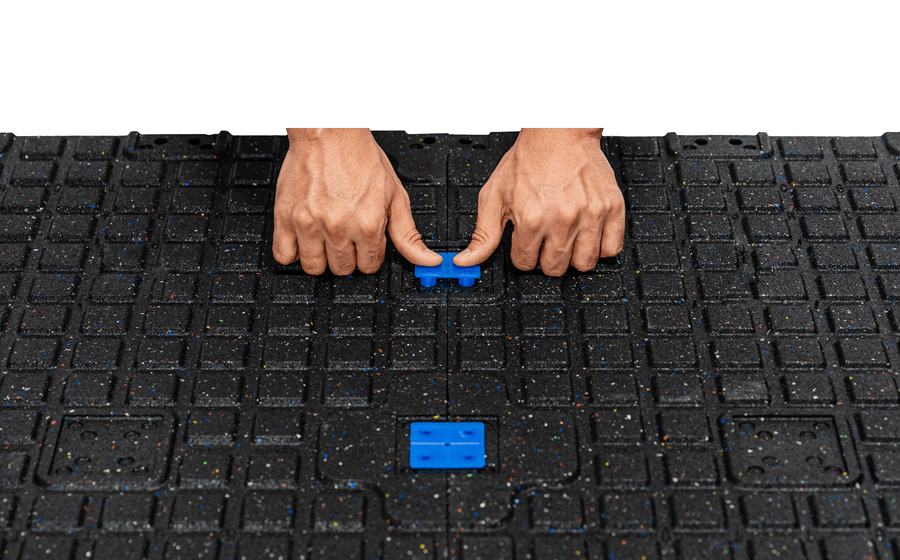
Easy to install
Push-fit connectors, no adhesive, no curing time.
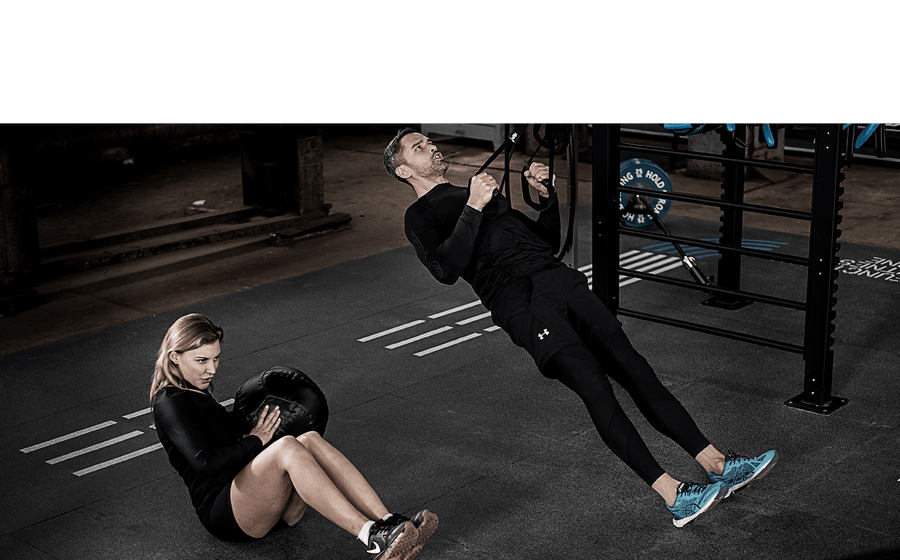
5-year warranty
Backed for commercial use, not just domestic.
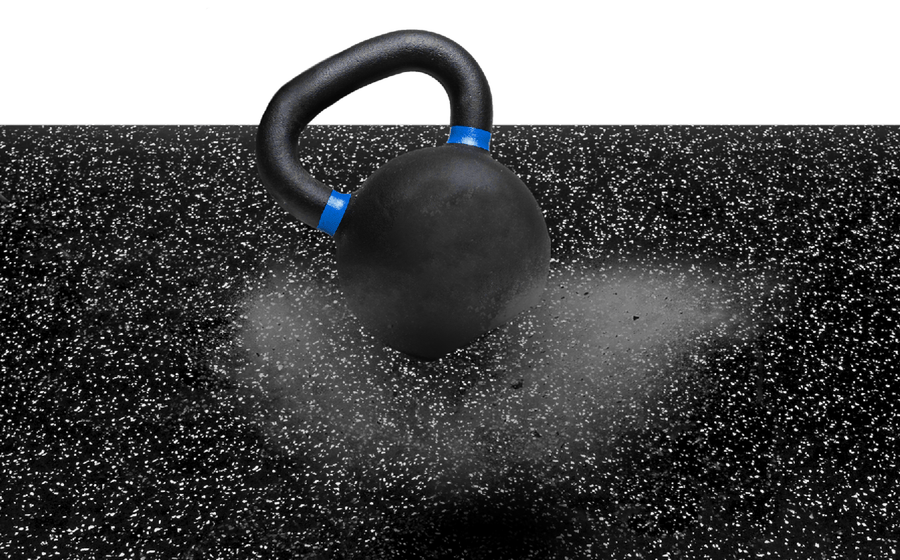
Acoustic qualities
Independently measured, not estimated.
Supply & fit
Request a fitting quote
Tell us the room and we'll come back with a fixed price to supply and install — or supply only if you have your own team. If the room isn't a simple rectangle, or the floor sits above occupied space, tell us below and we'll confirm quantities with you before we quote.
We reply within one working day. No obligation, and we'll tell you if a thinner or thicker tile would serve you better.
3 Your details
Questions
Before you order
Can I lay these over my existing floor?
Yes. Connect tiles are designed to be laid on top of an existing covering as well as on bare screed or concrete. Because the system is free-floating there's no adhesive to react with what's underneath, and the moulded base protects the subfloor rather than damaging it.
Do I need glue or a professional installer?
No glue. The connectors hold the floor together and the tiles' own weight holds it down. Tiles cut to size with a sharp knife and a straight edge, and a rubber mallet closes the joints. Altrafit can install nationwide if you'd rather not — ask for an installed price.
How much extra should I order for cuts?
The calculator counts whole tiles from your plan. Where you'll be cutting around rig uprights and machine bases, add roughly 5–10% on top.
How heavy is a floor?
A 20 mm tile covering a full square metre weighs 18 kg. At 30 mm a half-metre tile is 12 kg, and at 40 mm it's 16 kg — so a 32 m² floor runs from roughly 570 kg to 1,020 kg depending on thickness. Deliveries are palletised, and it's worth checking access and any floor loading limits before ordering.
What's the difference between Fifteen, Pure Black and Stone?
Only the top-layer compound, which changes the appearance and the colour options. Shock absorption, acoustic performance and construction are the same across all three. Fifteen carries a wider dimensional tolerance at ±4 mm against ±1.5 mm for the other two.
Do I have to buy ramps and corners?
Only where the floor stops in the open. Against a wall the tile edge is fine as it is, and an alternative to a ramp on an exposed edge is a stainless steel or aluminium trim profile. Ramps and corners must match the thickness of the tiles they meet.
What lead time should I expect?
Most finishes are held in stock. Made-to-order finishes are marked on the finish picker, and we confirm the lead time with your quote.
Related Products
- Choosing a selection results in a full page refresh.